Standard Features on Our Prefab Sheds
When you spend hard-earned money on a prefab shed, you deserve a building that's worth every penny. We've worked hard to develop a set of minimum building standards that all our prebuilt sheds need to meet (except our most budget shed models), so you can compare us fairly to other brands and make an informed choice.
Prefab Shed Exteriors
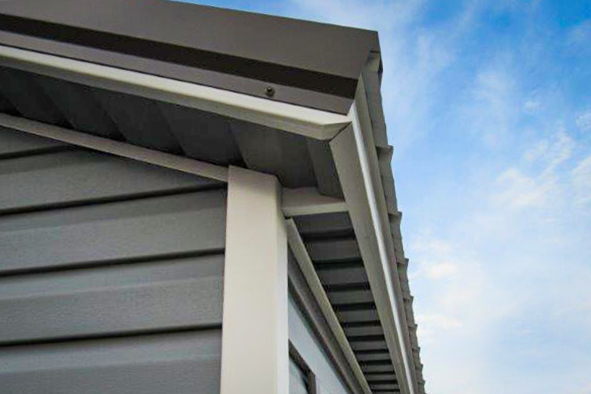
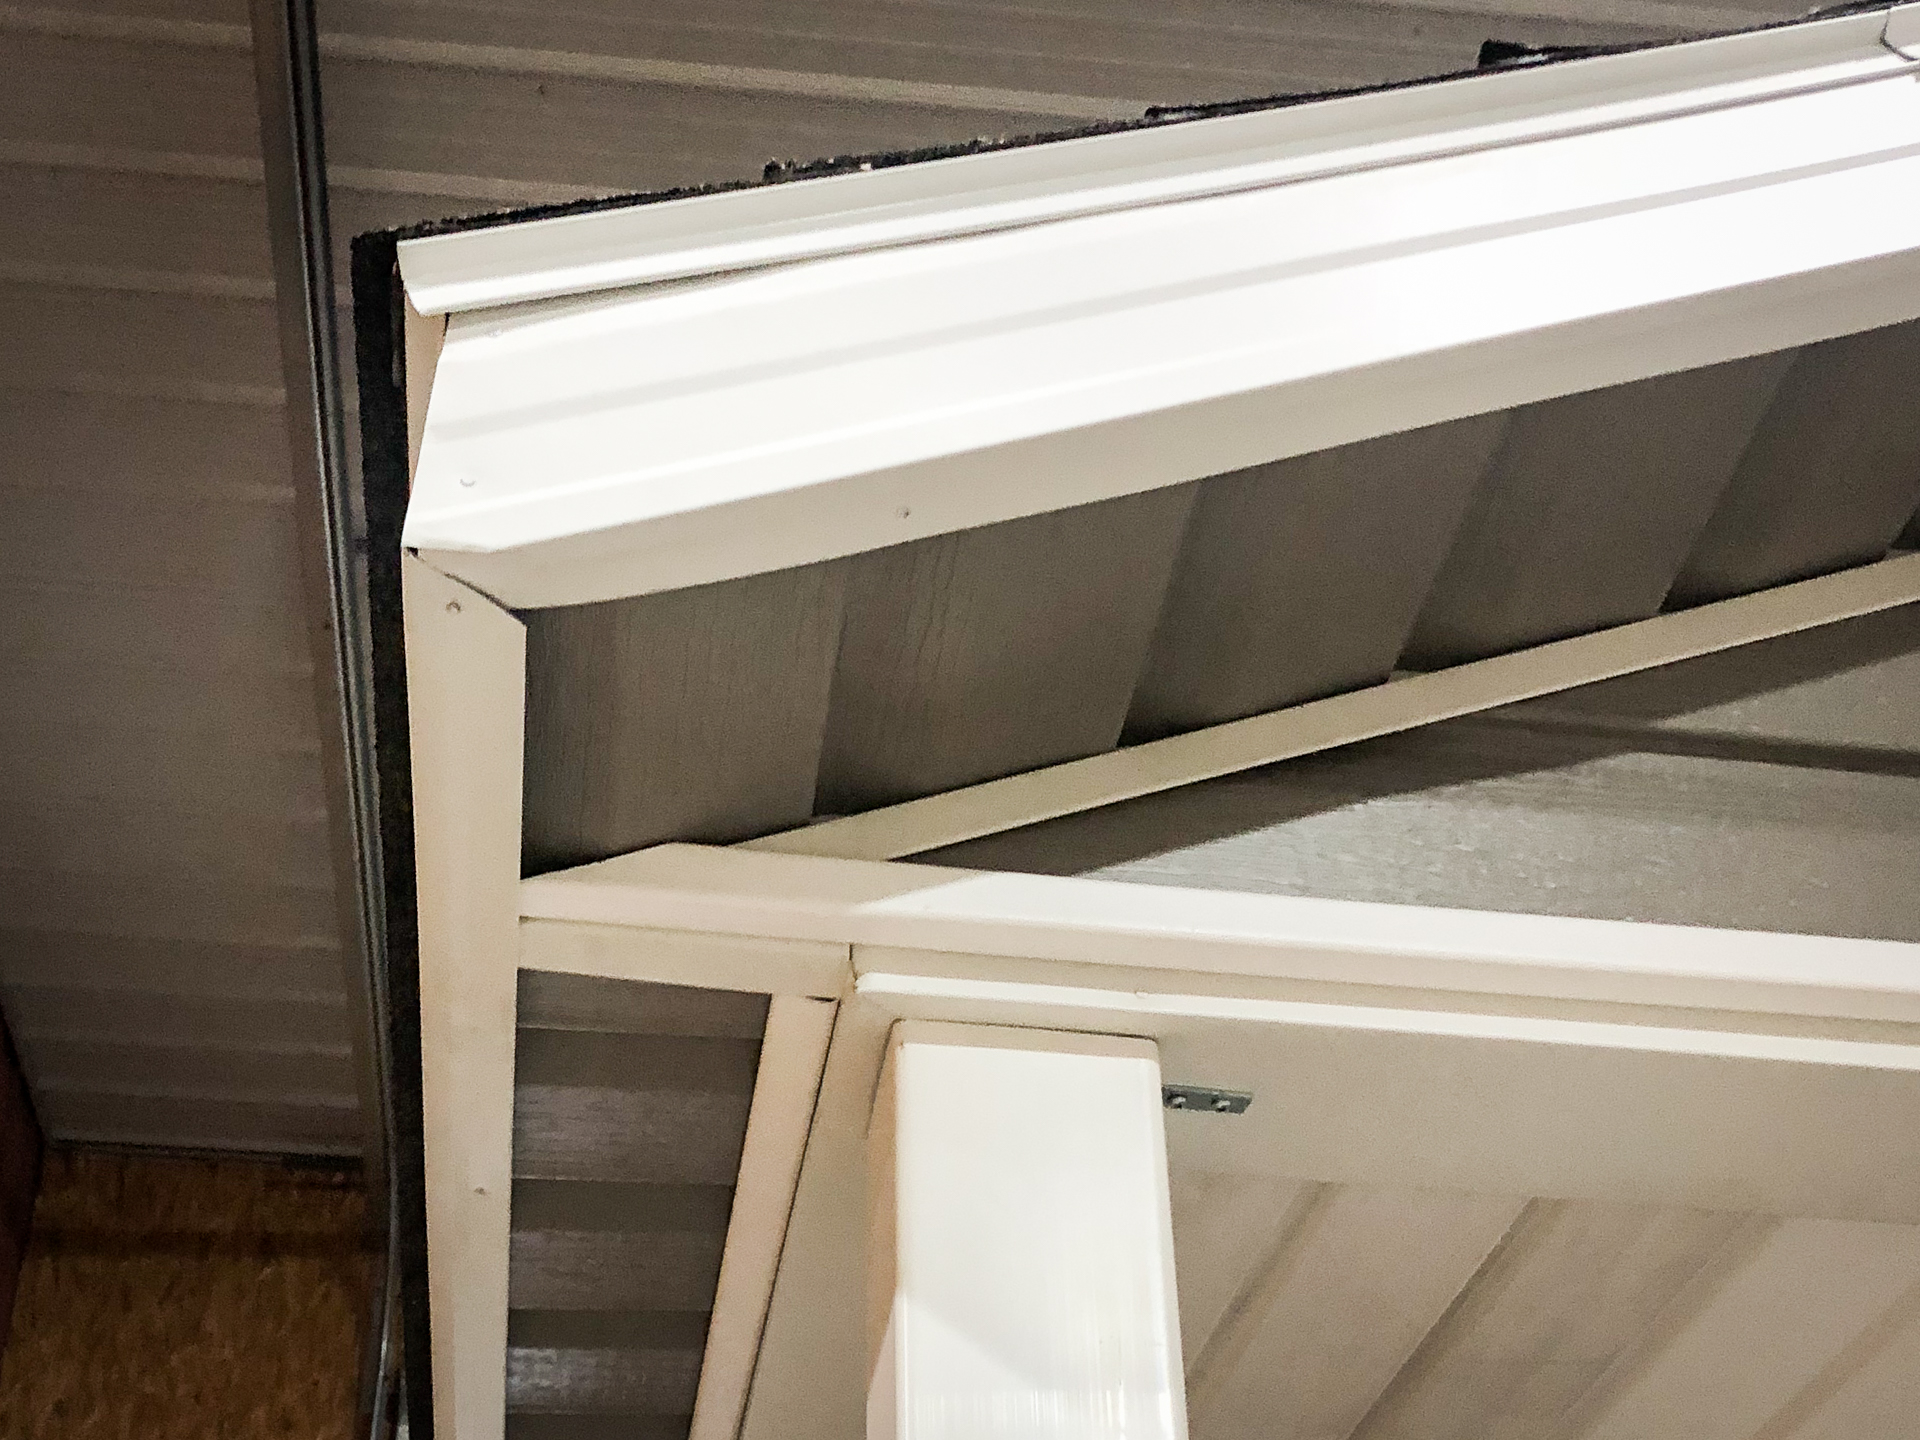
While we offer a variety of exterior options on our prebuilt sheds, we take great care in the details of each installation. On A-frame sheds, we take time to completely enclose the overhangs, using the same material as the building's siding for a beautiful, finished look that matches the construction style of most homes.
Our selection of vinyl siding helps your shed blend in naturally with your property (we can also match the exact siding to your home, if necessary). Buildings with wooden siding receive two coats of paint or stain for maximum protection. Metal siding has a limited lifetime warranty.
Prefab Shed Floors
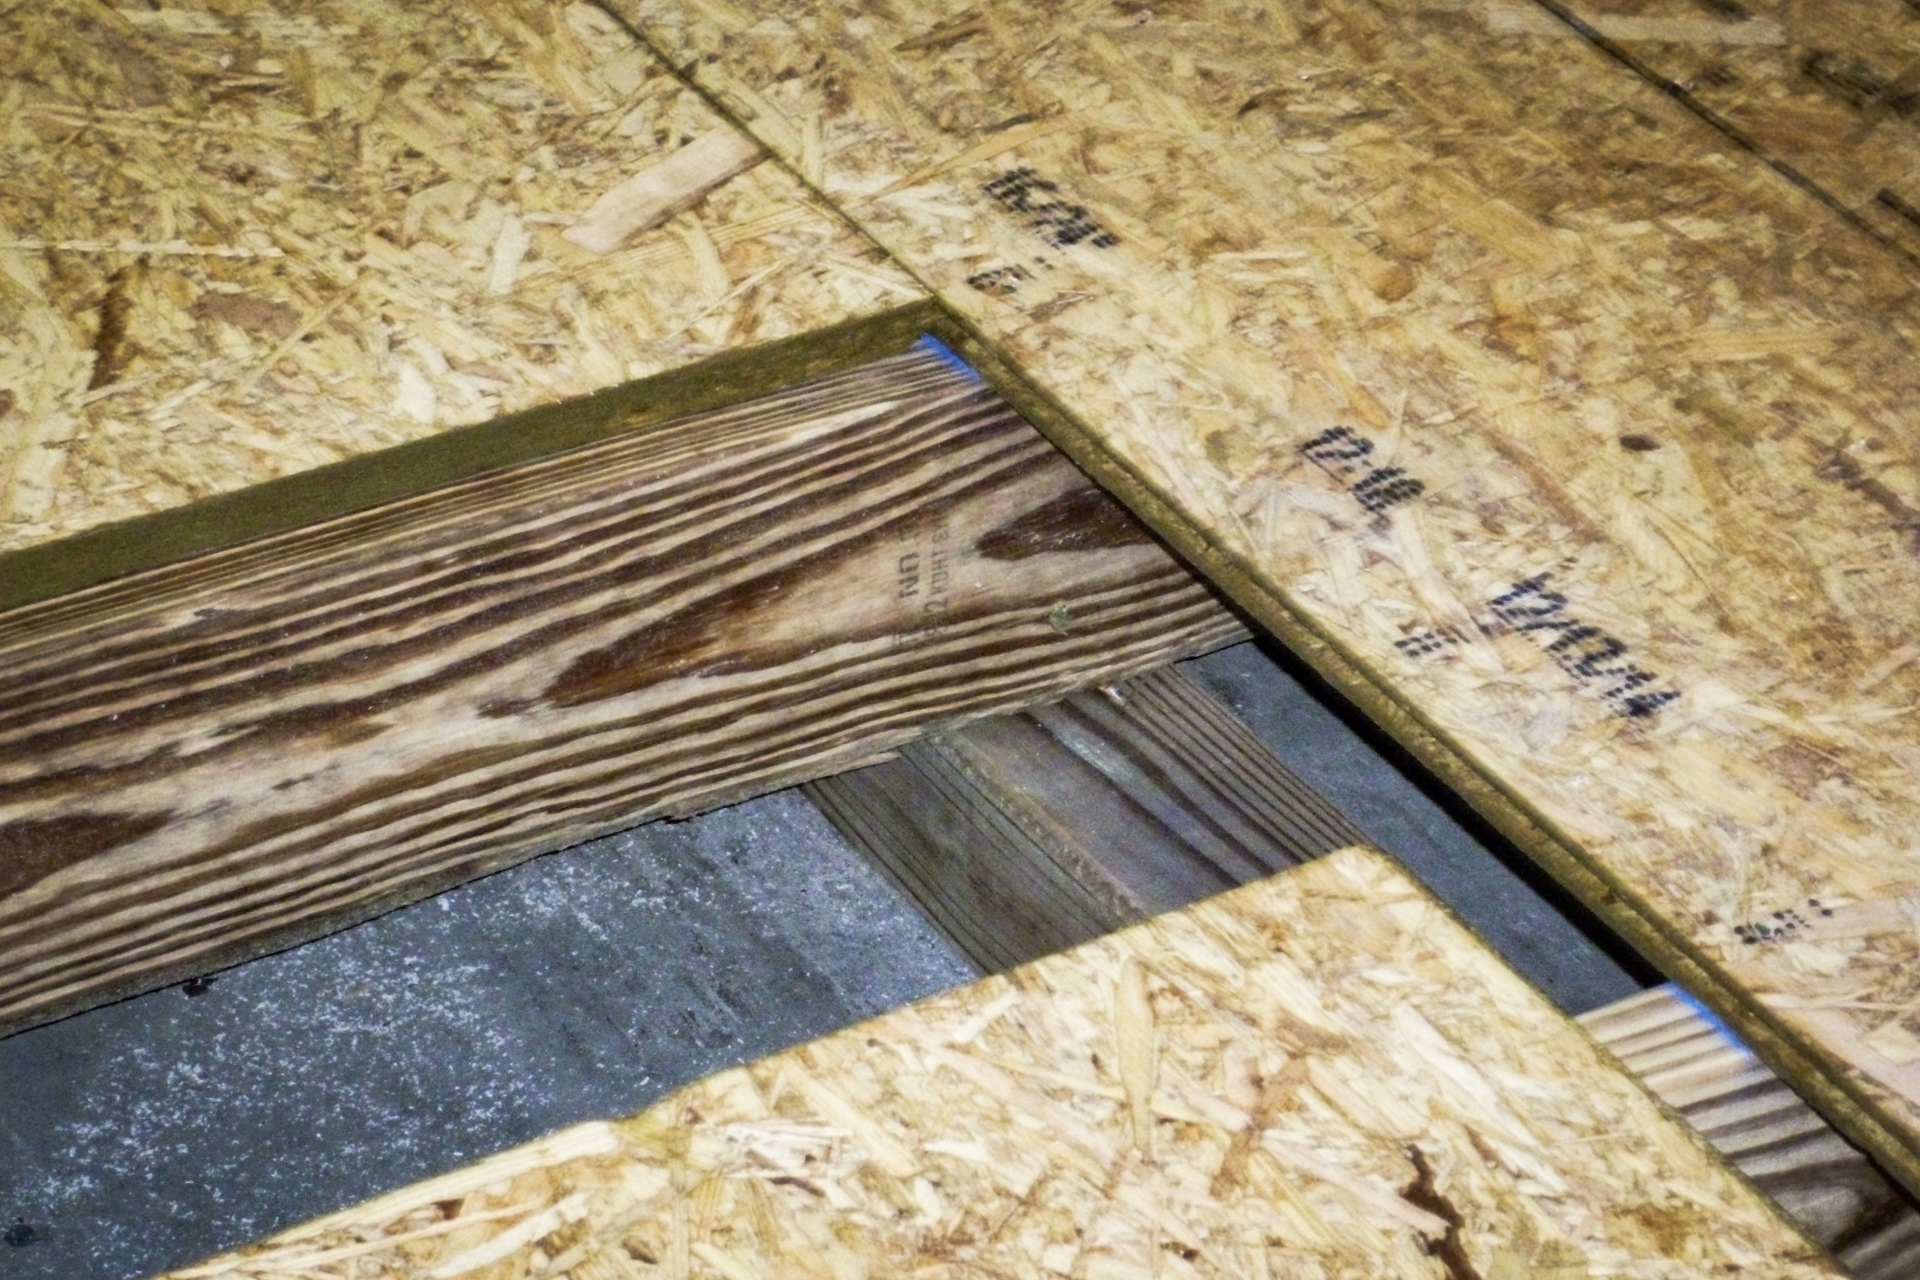
Years have gone into developing the floor structure of our prebuilt sheds. For a durable, weather-proof base, our buildings use 4x6 pressure-treated skids. We've also moved to pressure-treated 2x6 floor joists on all buildings (except 8'-wide Low Barns), spaced at 16” on-center for single-wide sheds and 12” on-center for doublewide buildings.
We've also moved away from 5/8” straightedge flooring to ¾” tongue-and-groove flooring with a 50-year warranty. All flooring is fastened with galvanized 3” ring-shank nails to keep everything nice and tight.
Prefab Shed Framing
Instead of framing at 24” like many builders, we place studs and trusses at 16” on-center (except on Low Barns). Our walls use top and bottom wall plates, and all trusses include steel gussets.
Prefab Shed Roofs
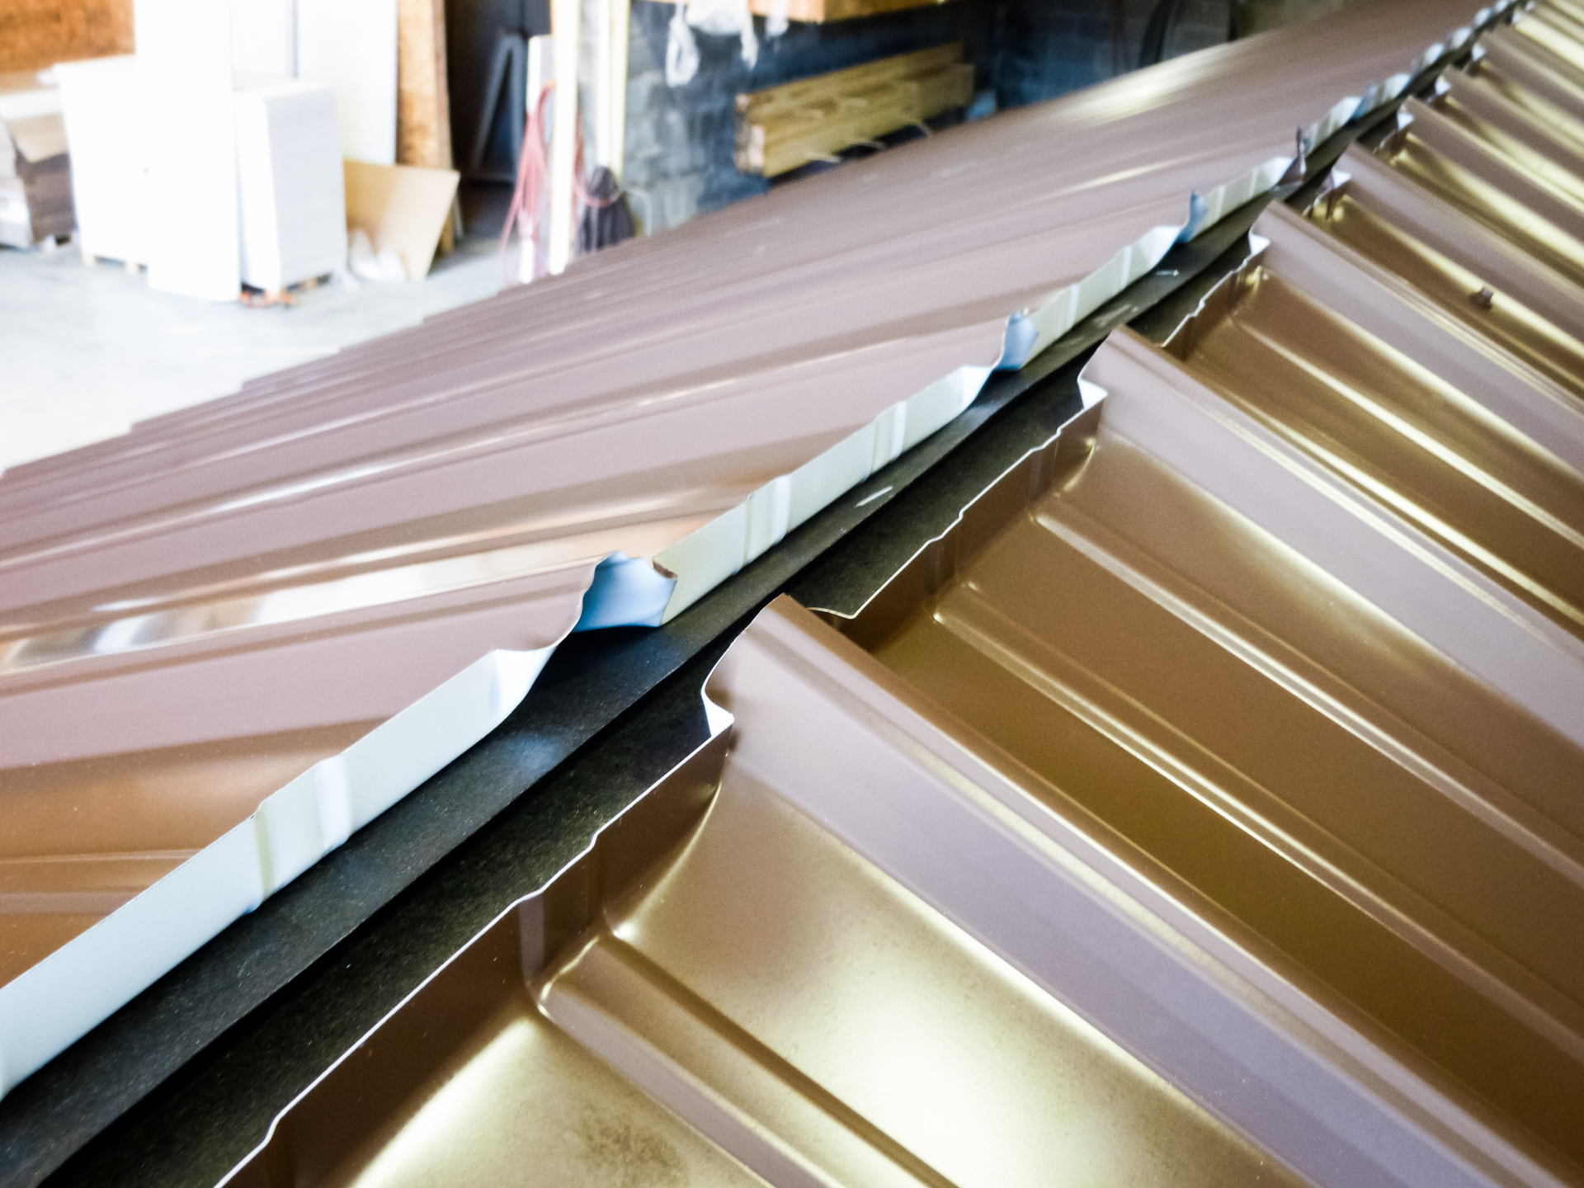
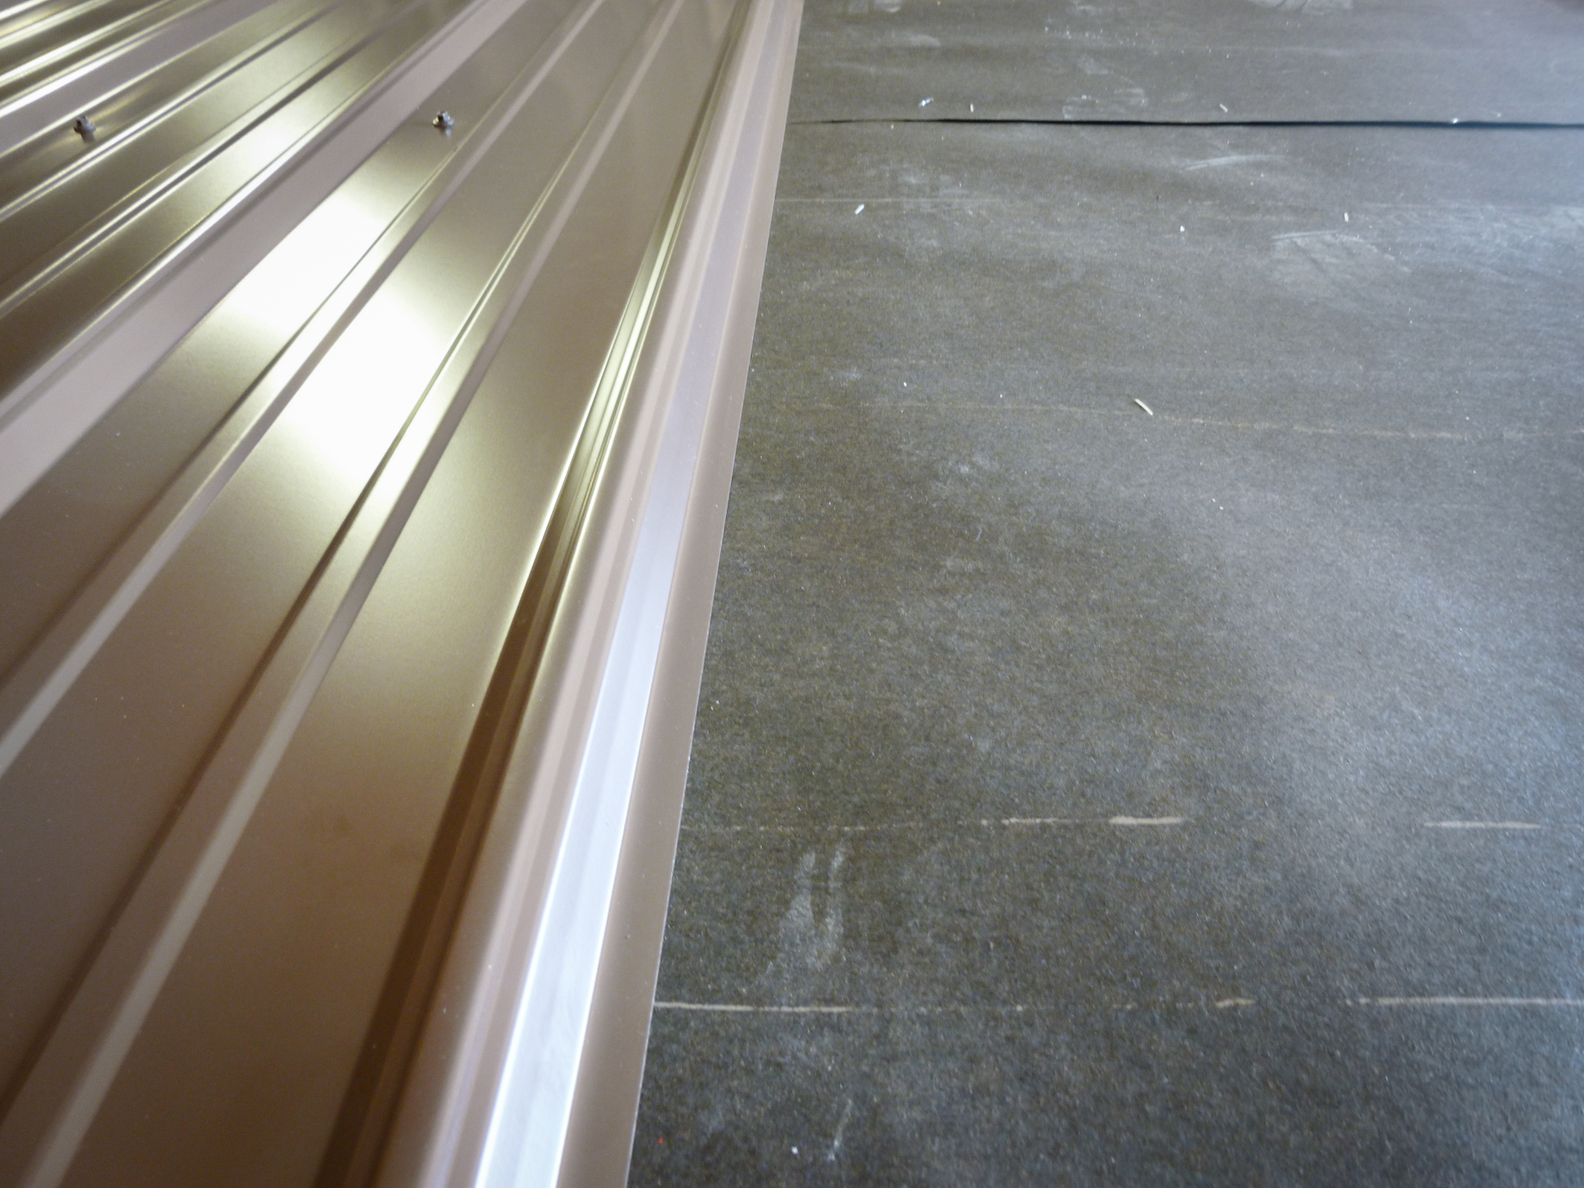
Your choice of a metal or 25-year shingle roof is included with every prebuilt shed. Our shed roofs are constructed at 5/12 pitch, and drip edge is included as a standard component.
Every Building Also Includes
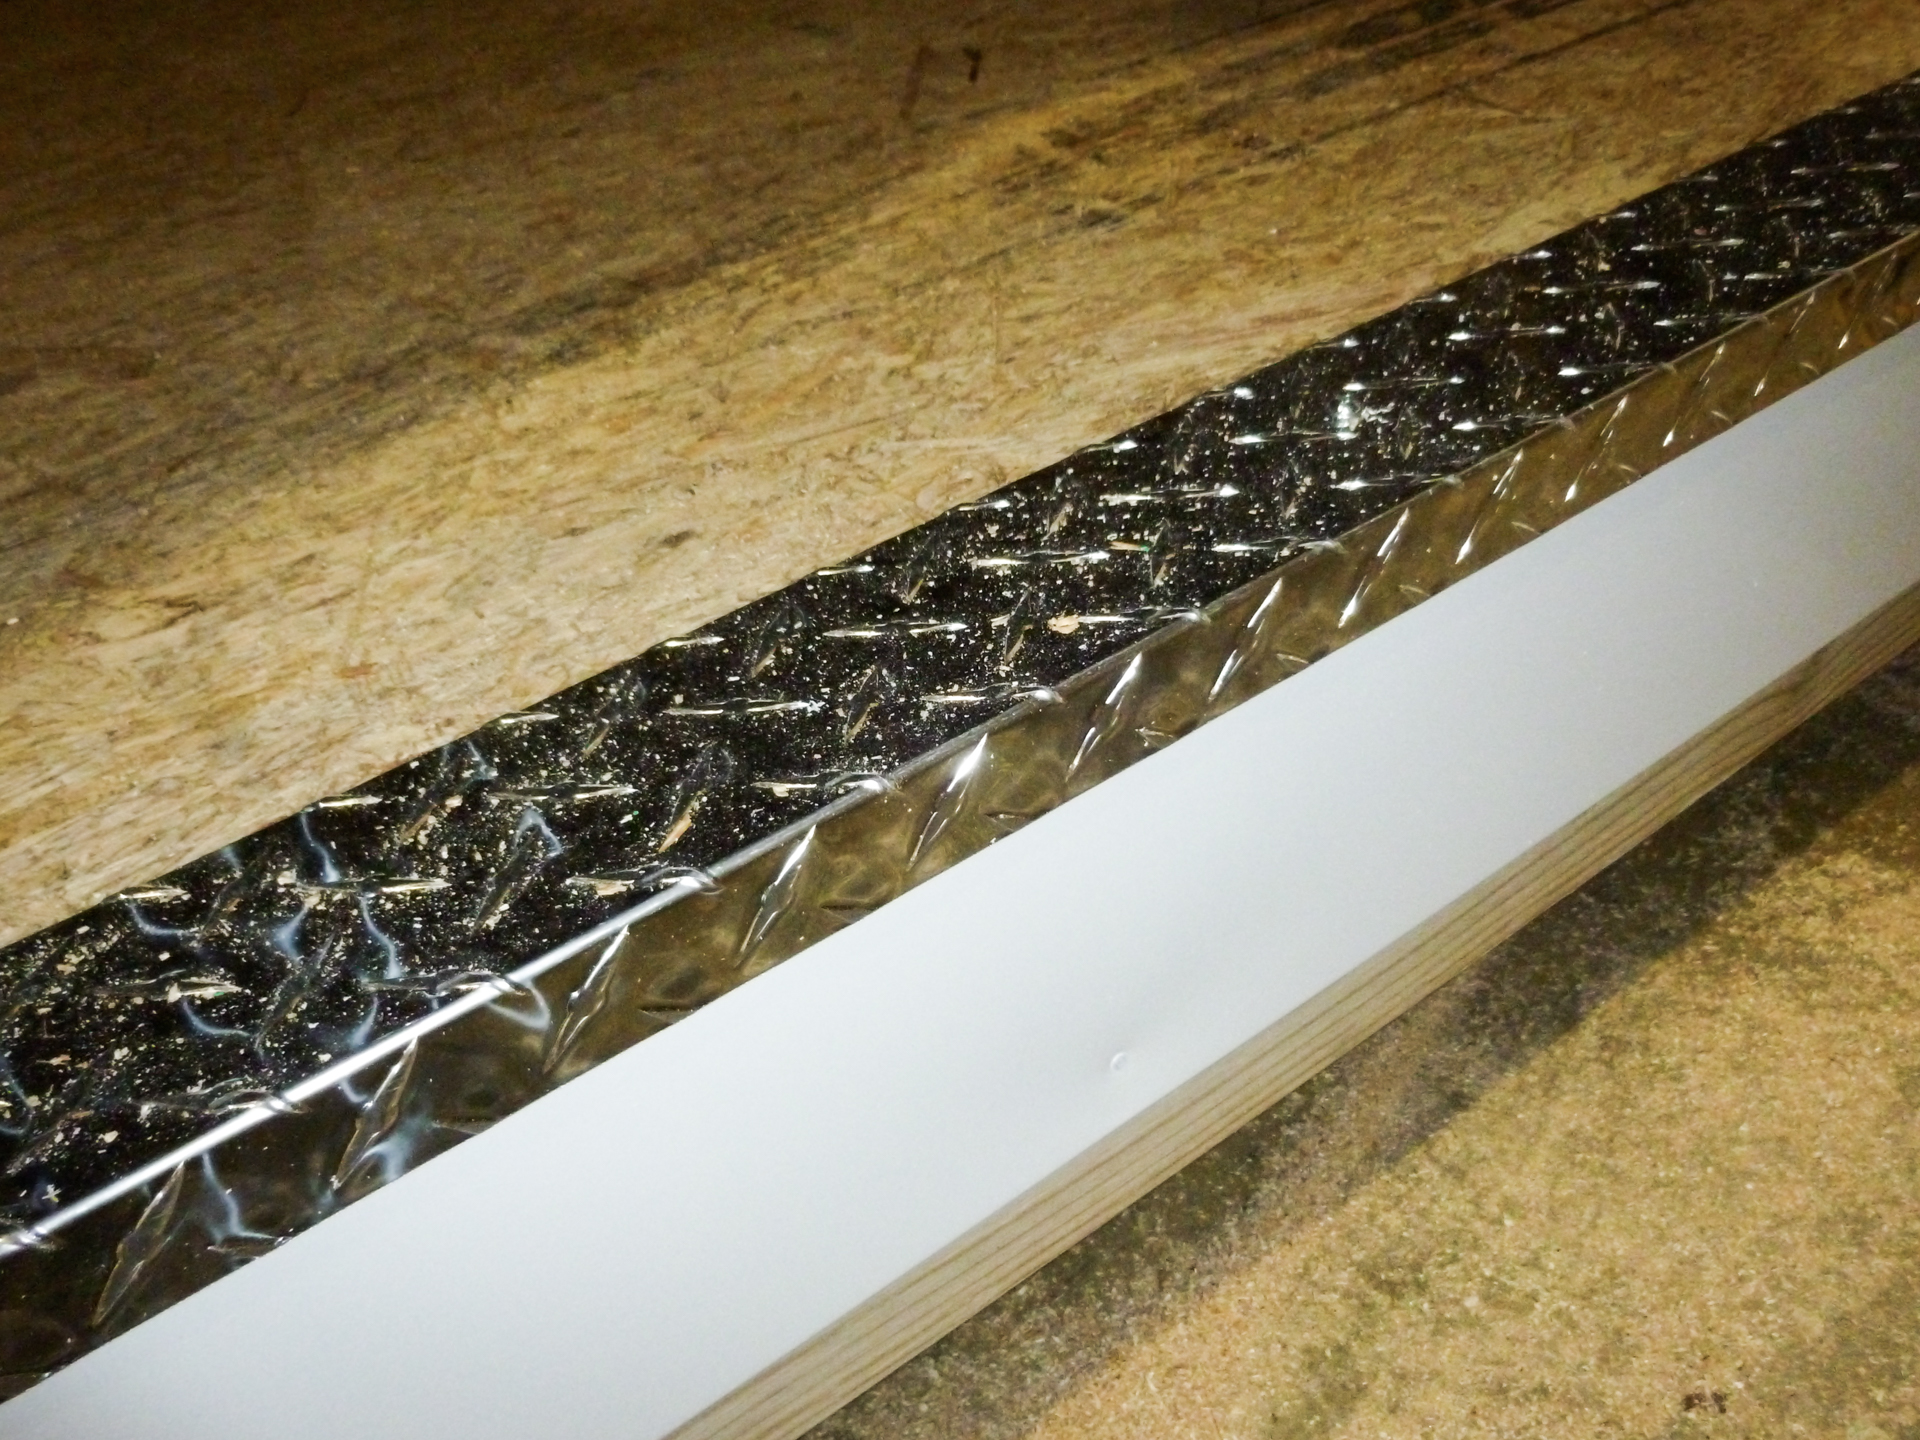
- A locking double door standard on all prebuilt sheds and cabins — a rollup door and a single door on portable garage models. All doors include a diamond-plate threshold for extra durability.
- Wall corners boxed in for a cleaner look and easier interior finishing, if you choose.
- Felt paper under the roof to protect the roofing material and increase the longevity of your shed roof.
- Boxed-in eaves and roof overhangs on our A-frame style (Ranch) sheds — details make a difference.